Fire-retardant acoustic louvre systems in aluminium and steel, reducing noise, maintaining airflow and meeting compliance across commercial and industrial projects.
Your Trusted Partner for Comprehensive Acoustical Solutions
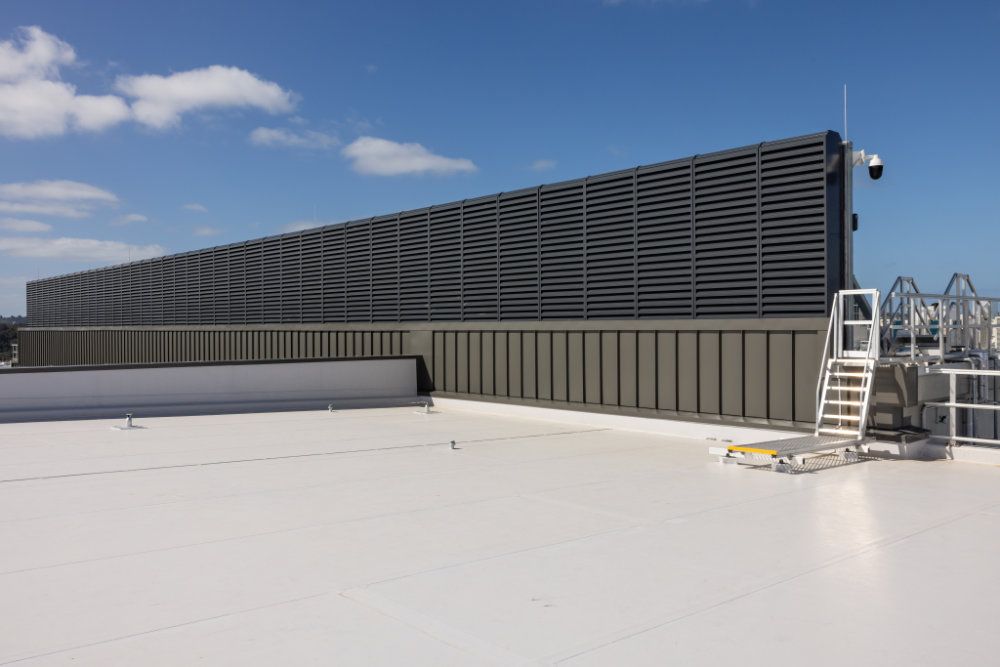
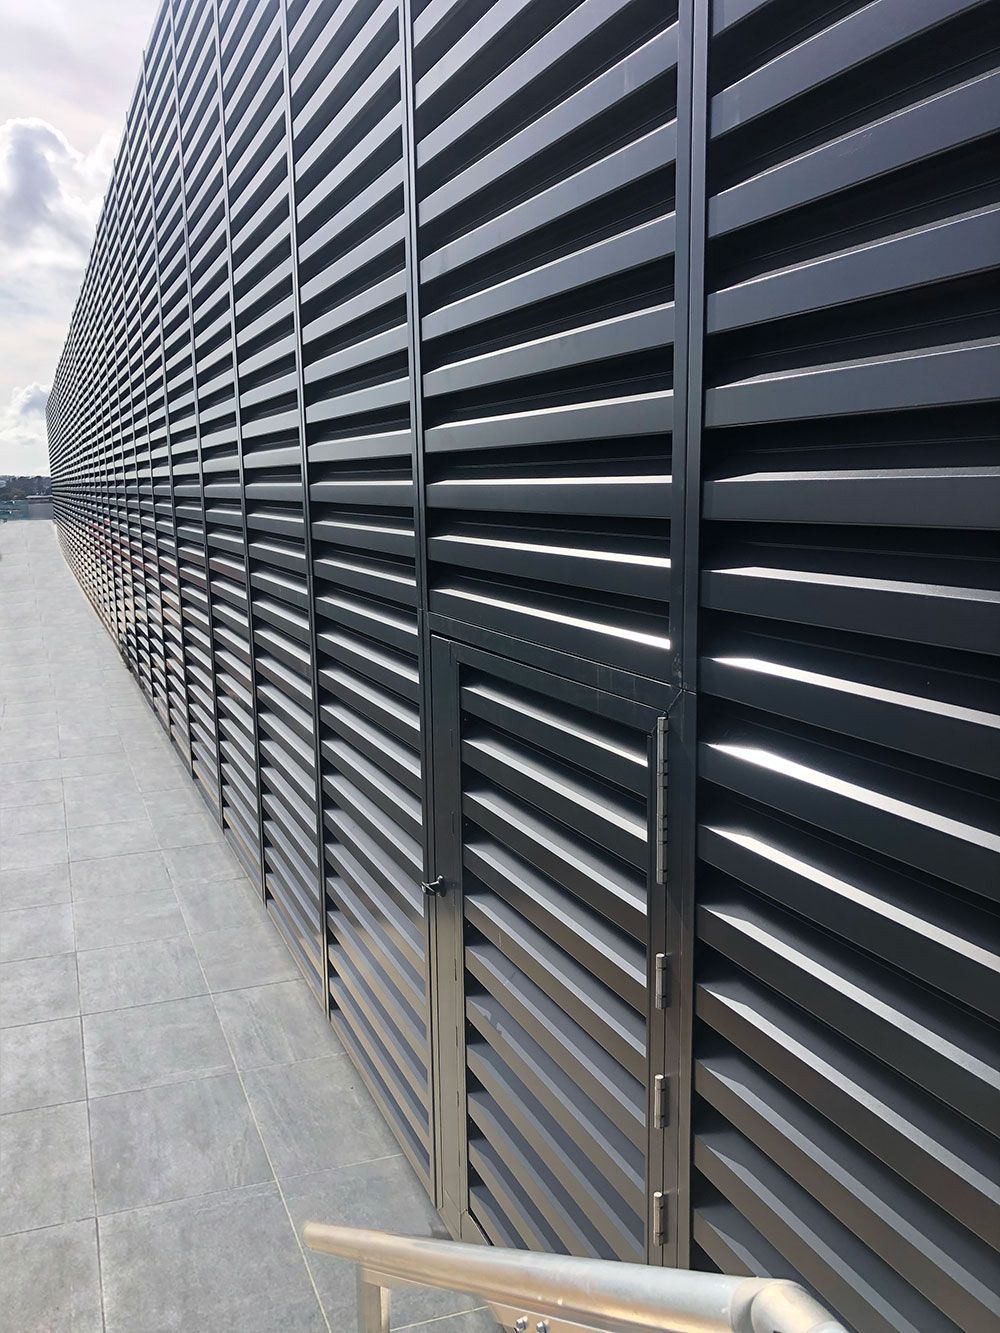
Onsite Solutions installs acoustic louvres, built with sound-absorbent materials within aluminium blades. Blade styles include box and airfoil designs, reducing noise levels while maintaining required ventilation performance.
These louvres are designed to meet acoustic and ventilation requirements on commercial and industrial buildings throughout New Zealand.
Acoustic and standard ventilation louvre options
Aluminium blades in box and airfoil profiles
Full range of powder-coat colours and anodised finishes
Full supply-and-install service
AT A GLANCE
Box + Airfoil
Blade profile options
Aluminium
Frame material
NZ-wide
Supply and installation
SYSTEMS & APPLICATIONS
WHAT WE DELIVER
Acoustic Louvres
In today's densely populated environments, it is crucial to take measures to prevent noise pollution. Acoustic ventilation products play a vital role in controlling and absorbing sound generated within buildings. Onsite Solutions excels in the installation of acoustic louvres expertly crafted with sound-absorbent materials within aluminium or steel blades — effectively reducing noise levels while maintaining required airflow.
Fire Retardant Louvres
Fire-retardant louvres are specially designed architectural elements incorporated into buildings to help prevent the spread of fire, smoke and heat. They serve a crucial role in fire safety and building design — particularly in commercial and industrial settings. Our fire-rated louvre systems are tested and certified to meet New Zealand building code requirements.
Custom Blade Systems
Onsite Solutions excels in the installation of profile metal roofing and wall systems — a construction technique using specially designed metal sheets to cover the roofs and walls of buildings. These metal sheets come in a variety of profiles, which can impact the aesthetic, functionality, and performance of the roofing or cladding system.